

RAAGA REALTY

Aspen by Tattva

Large-scale plotted development offering landscaped surroundings, connectivity, infrastructure and lifestyle-focused community amenities.

200-400 Sq. Yd Sizes
72.91 Acres
100 % Vaasthu
787 Plots
Both East & West Facing
Project Highlights

Everything You Need, Thoughtfully Planned

A premium plotted development designed around connectivity, lifestyle, greenery, infrastructure and long-term convenience.

02

72.91 ACRES Free spacious lad

03

HMDA & RERA-approved premium villas

04

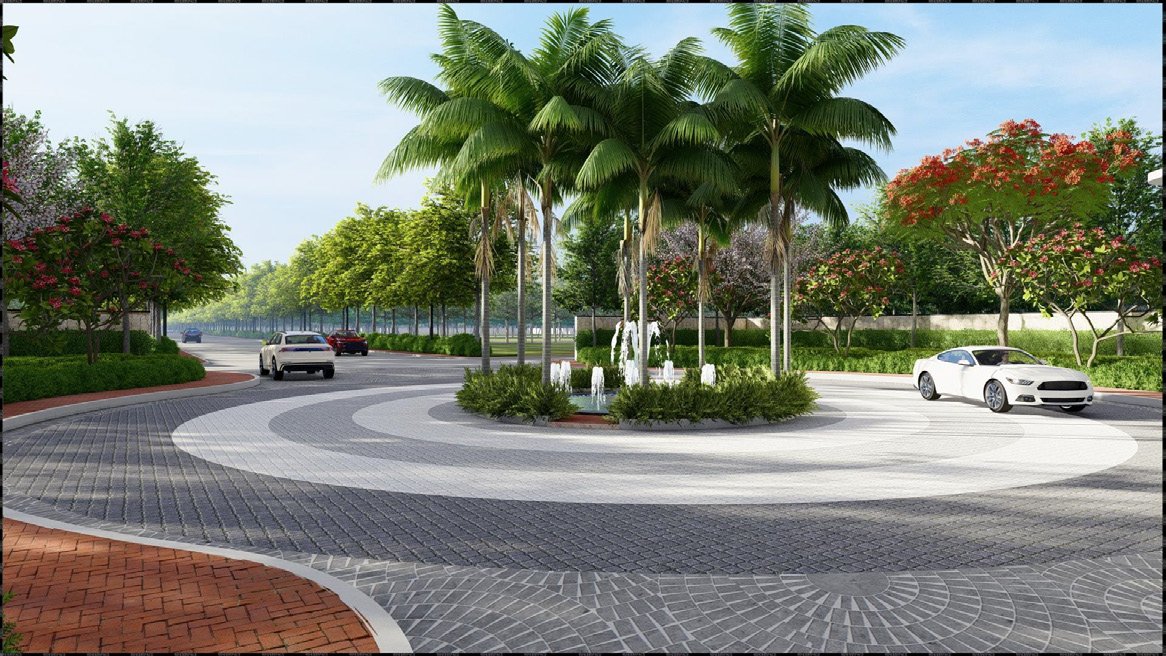
60,40,30 ft. wide grand entrance road

05

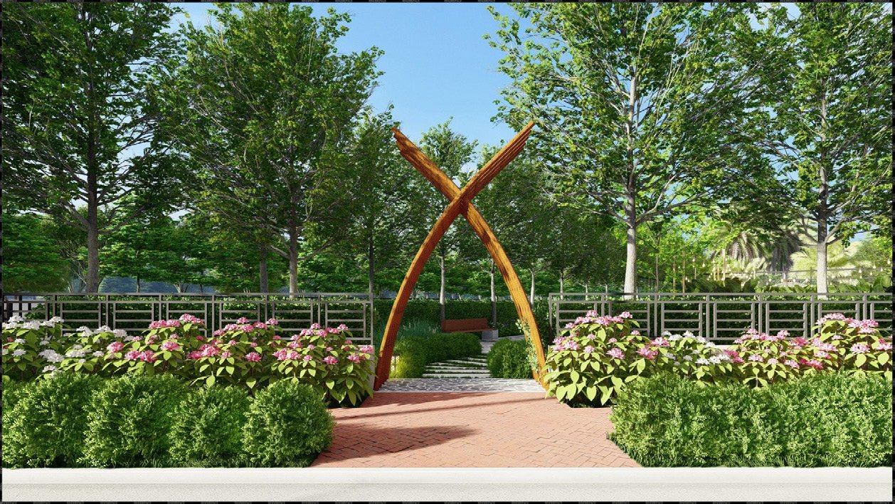
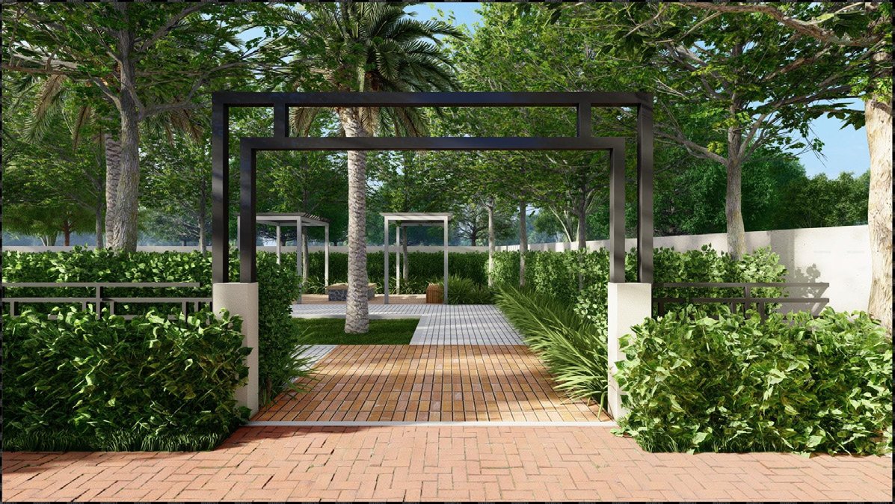
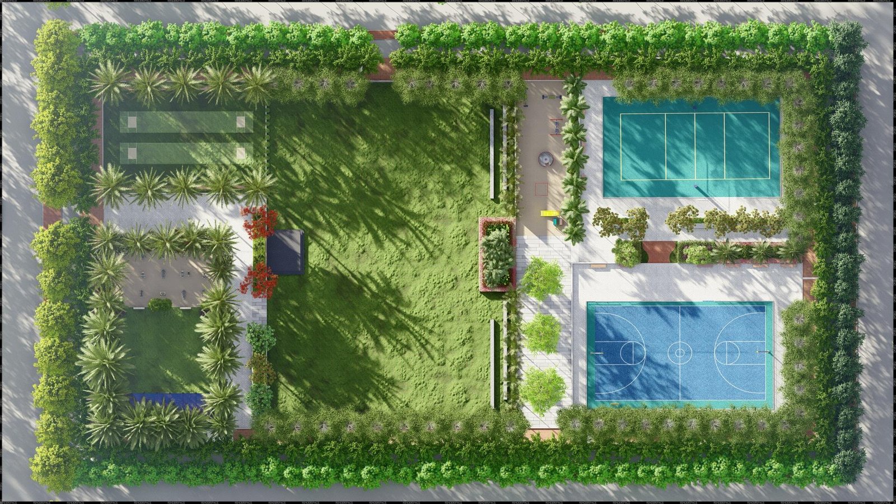
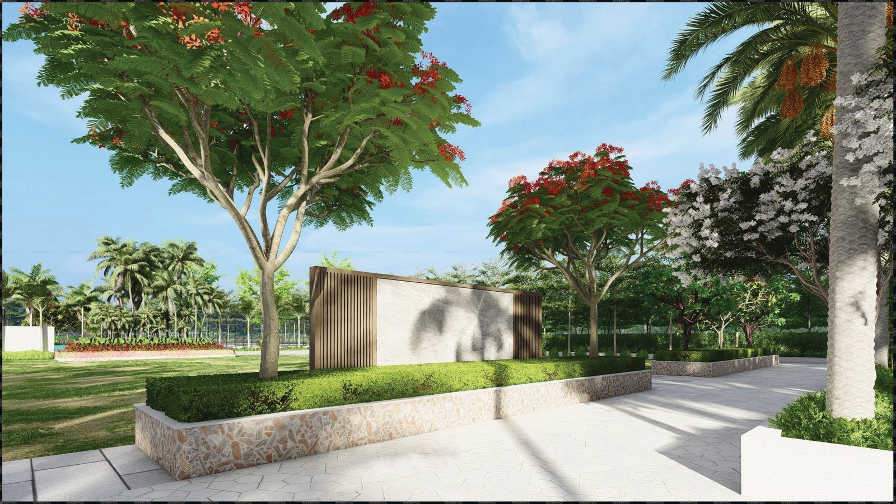
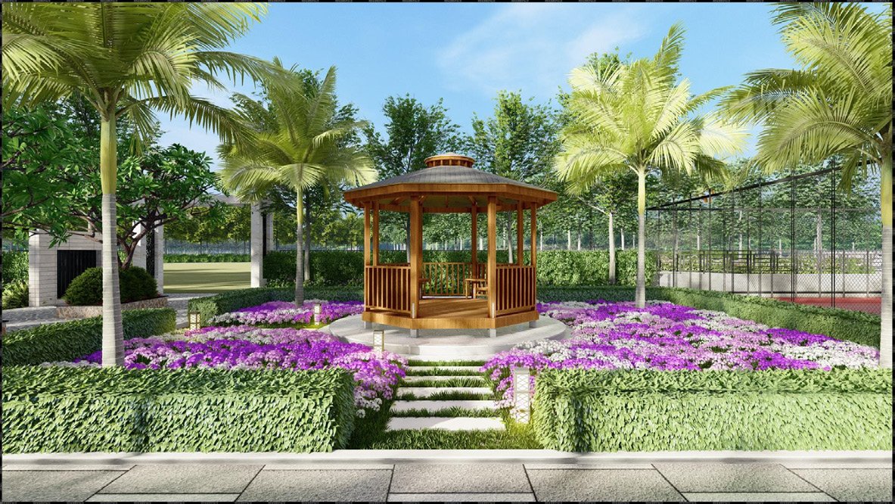
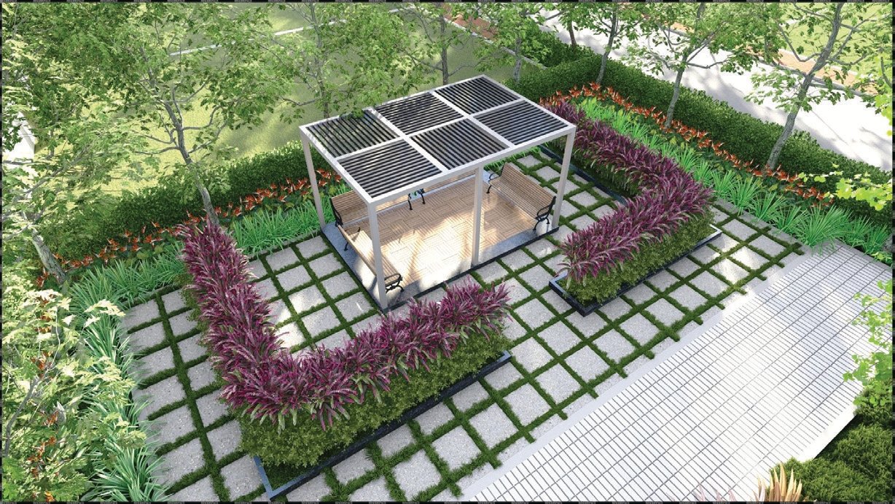
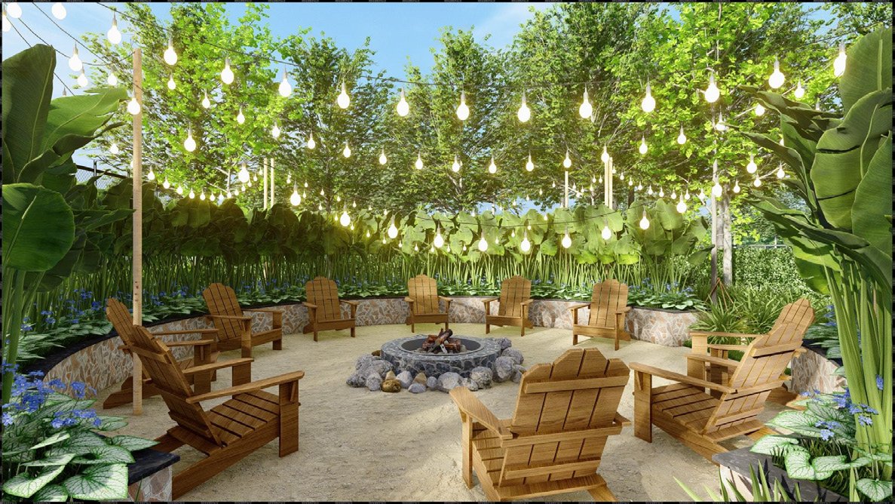
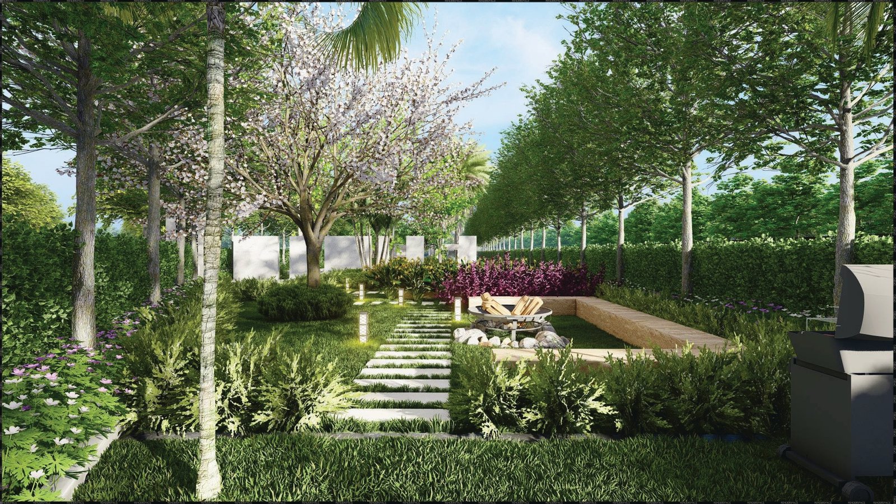
Landscaped gardens

06

A 150 ft. road runs through the layout

07

Underground Electricity

08

Sewer System

09

Overhead Watertank

10

Water connection to Each plot

11

Landscaped gardens and roads

12

Sewage Treatment plots

13

Compound wall

14

Street lights

15

Complete water connectivity and seamless drainage systems

16

Power availability

17

24/7 reliable electricity supply

18

State-of-the-art security systems and well-maintained common areas

19

Residential zoning with Vaastu-compliant planning

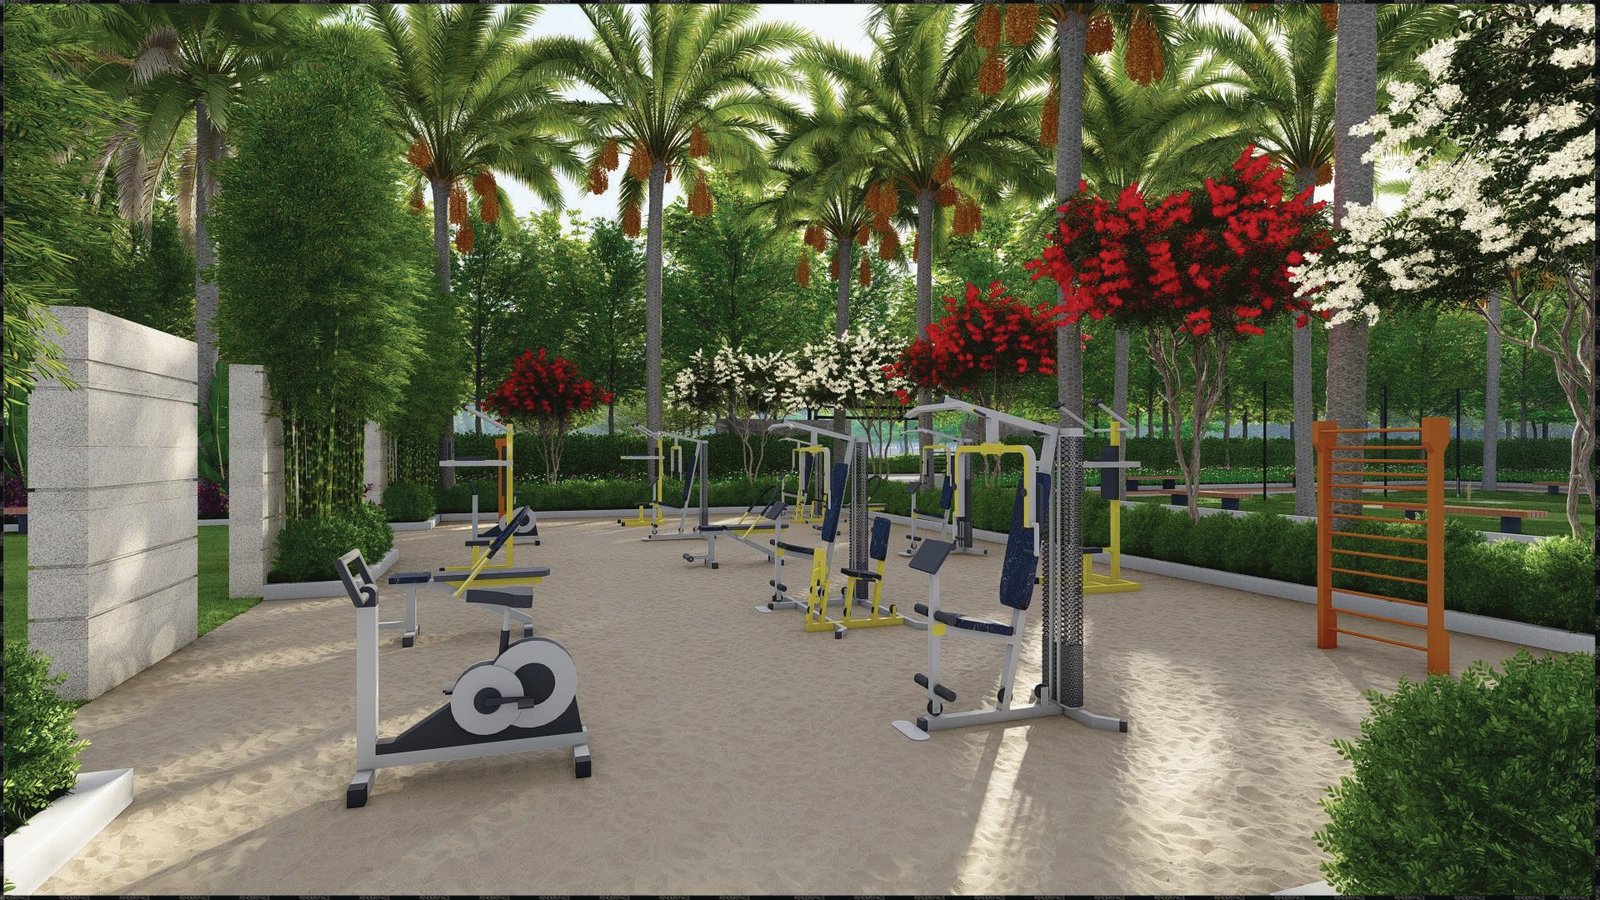
AMENITIES

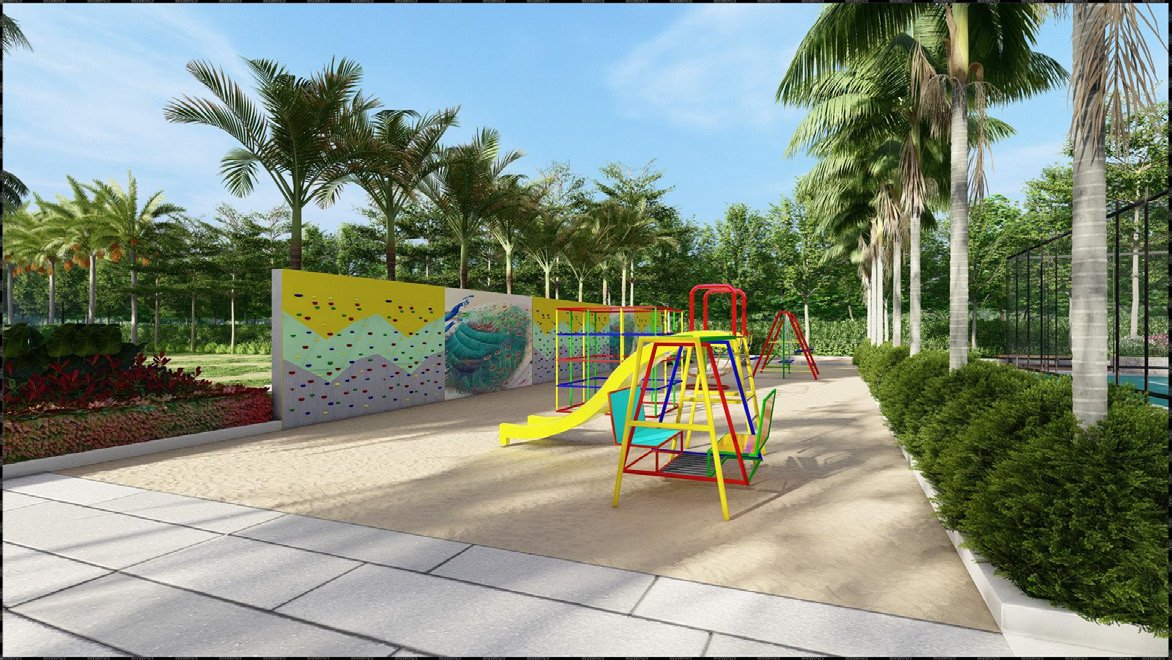
Outdoor Gym

Children's
Play Area

Reflexology
Pathway

Open Party Lawn

Pet Park

Yoga Lawn

Swing Park

Senior Citizen
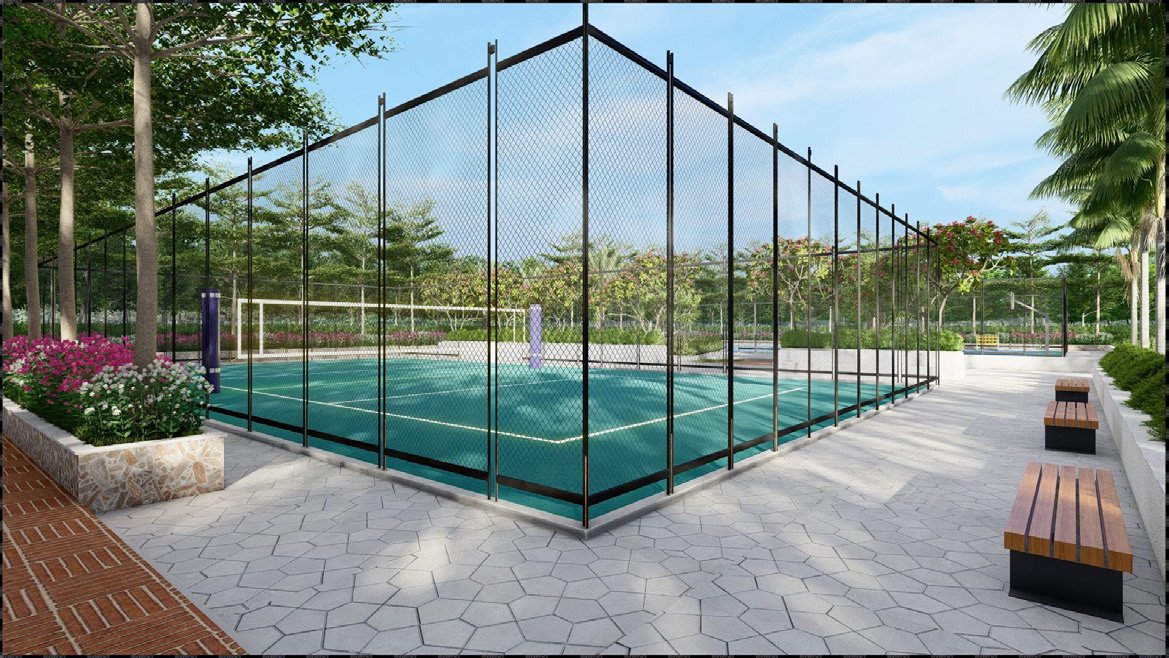
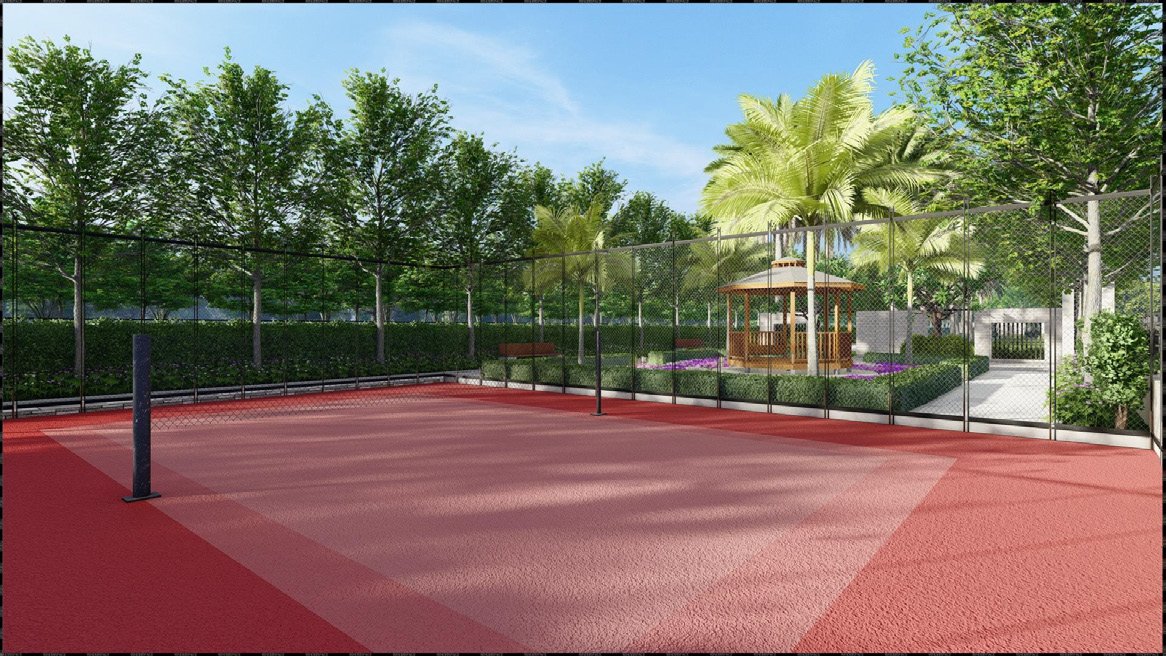
Court

Community
Garden

Nature Trail

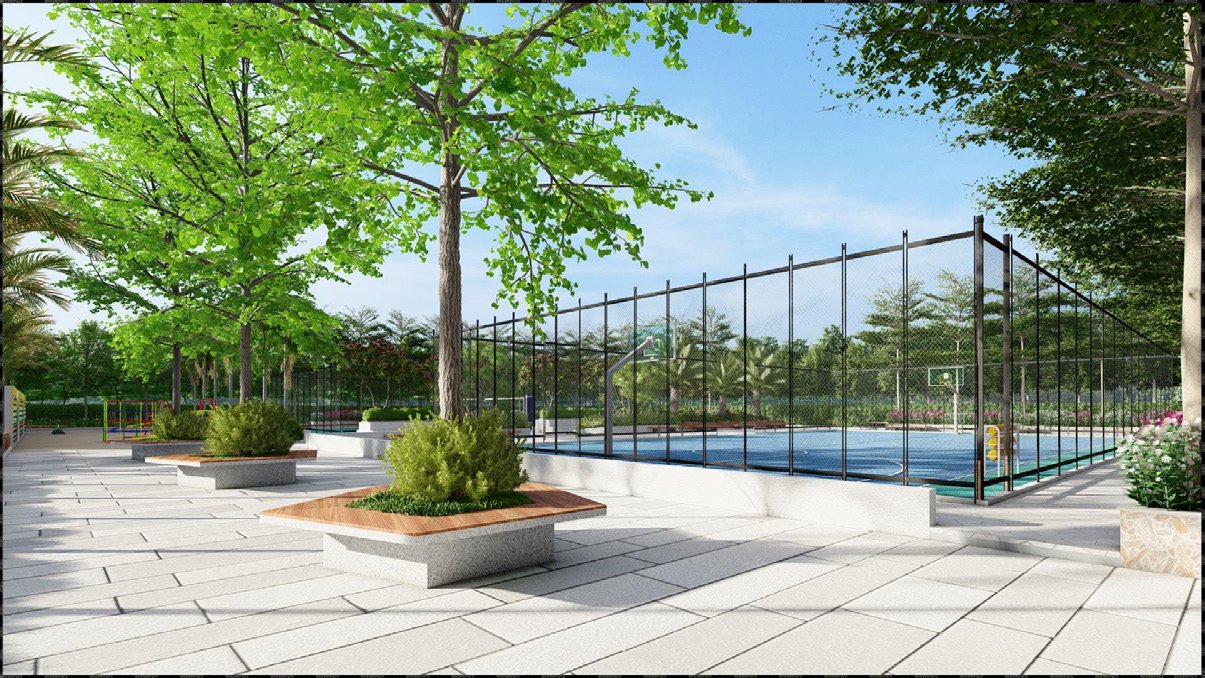
Basketball Court

Walking / Jogging
Track

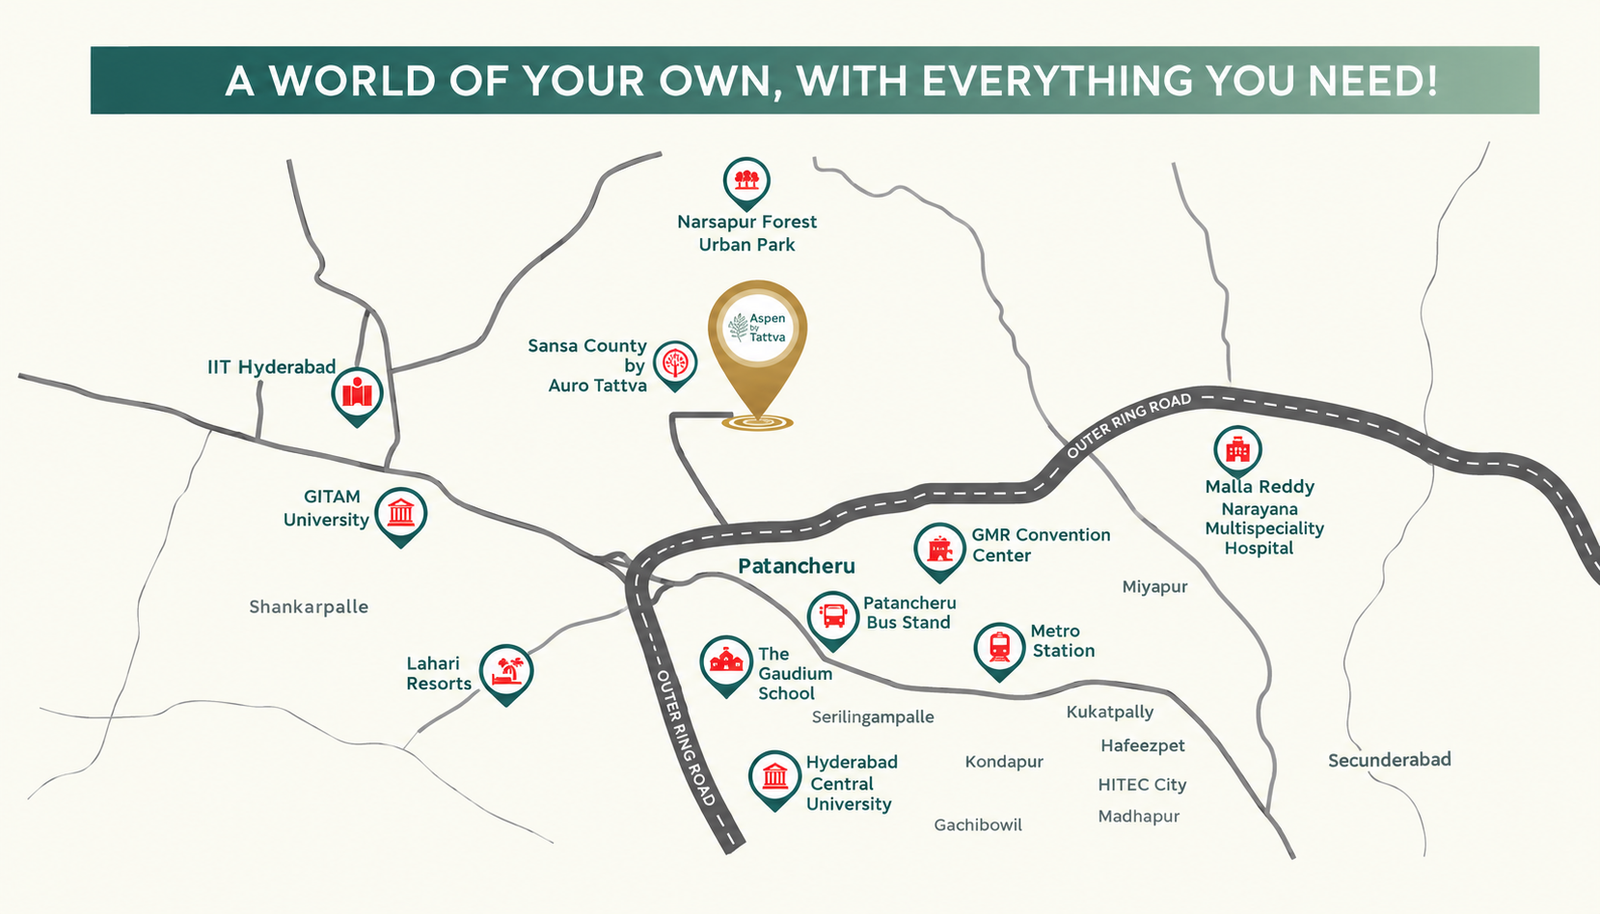
Strategic Connectivity

Major Destinations

Seamlessly connected to key business hubs, infrastructure corridors, educational institutions and major growth destinations.

01
2 Mins

Electronic City

01
02
2 Mins

Wipro

02
03
2 Mins

Regional Ring Road

03
04
2 Mins

FAB City & Micromax SEZ

04
05
10 Mins

HCL & TATA SEZ

05
06
10 Mins

Adibatla TCS, Aerospace & Hardware Park

06
07
10 Mins

Outer Ring Road (ORR)

07
LOCATION CONNECTIVITY
01 02 03 04 05 06 07 ELECTRONIC CITY WIPRO REGIONAL RING ROAD FAB CITY HCL / TATA SEZ ADIBATLA OUTER RING ROAD YOUR PROJECT
Connecting to Electronic City

Gallery

Scrolling Images
Project 1
Villas
Farm Plots
Apartments
Commercial
Project 6
Open Plots
Office Spaces
Project 1
Villas
Farm Plots
Apartments
Commercial
Project 6
CLIENT TESTIMONIALS

Words From Our Clients

Real experiences reflect the transparency, guidance and support customers receive throughout their property journey.

SECURED • PLANNED • APPROVED

Planned With Approval In Mind

HMDA-approved projects feature planned layouts, organised infrastructure, roads, utilities and residential spaces designed for structured community development.

✓ Approved Layout
✓ Planned Infrastructure
✓ Premium Plots

Approved By

HMDA,RERA APPROVAL NO.
HMDA NO:36/LO/Plg/HMDA/2023 RERA NO/ P01100007700

Planned development with an approved layout designed for secure and comfortable living.

GET IN TOUCH

Your Premium Address
Awaits

Connect with our team to explore premium plots in Shadnagar and secure your future today.

    Send an Enquiry


    Fill in your details and we'll get back to you shortly.


    Book a Site Visit
    Book a Site Visit