
Akshita Infra
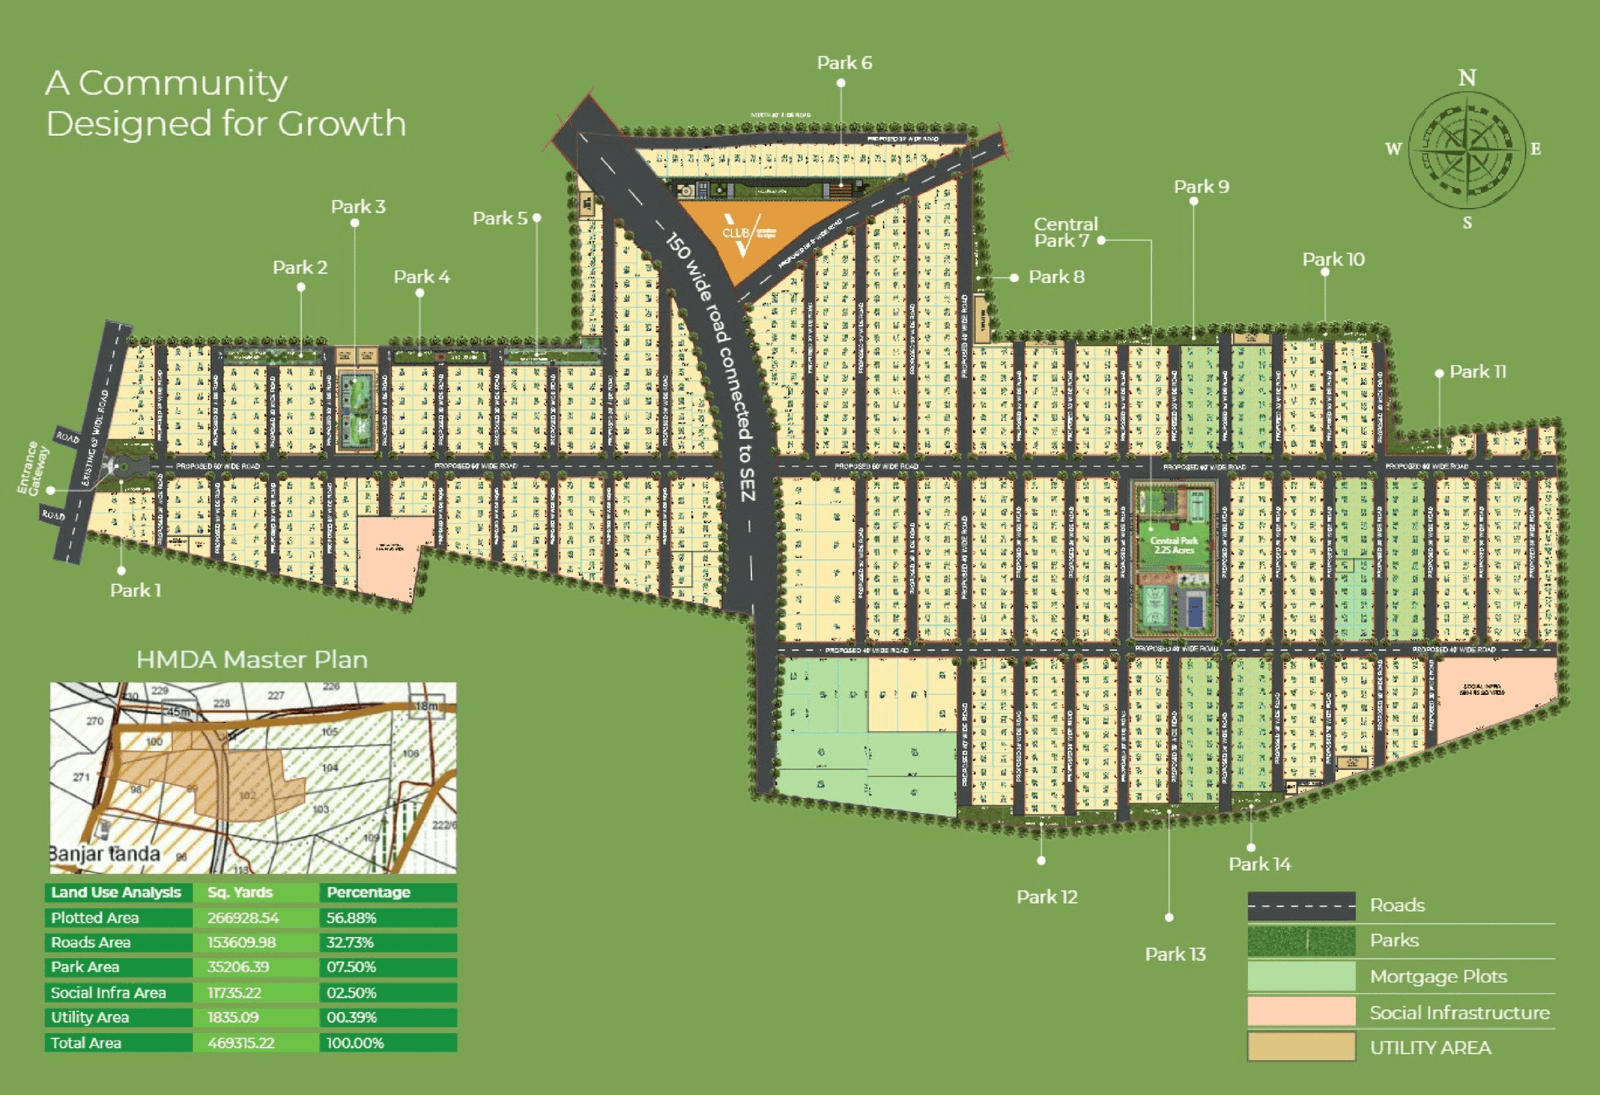
A 90-acre gated layout featuring themed parks, clubhouse, connectivity and premium villa plots.
Everything You Need, Thoughtfully Planned
A premium plotted development designed around connectivity, lifestyle, greenery, infrastructure and long-term convenience.
CLUB V – A massive 33k sq. ft. luxurious clubhouse
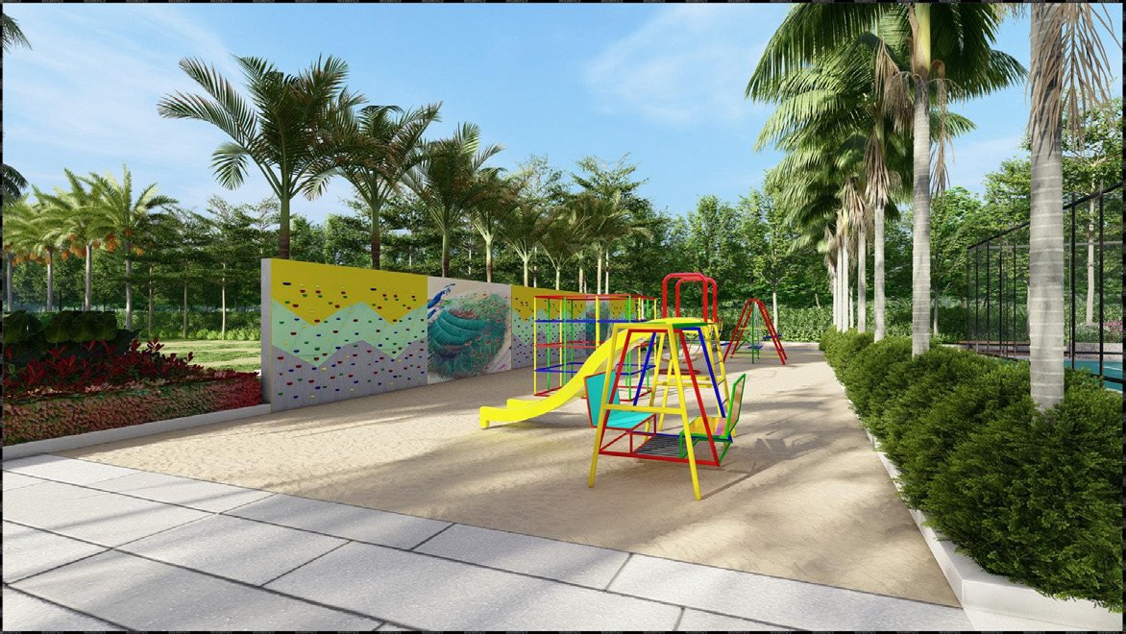
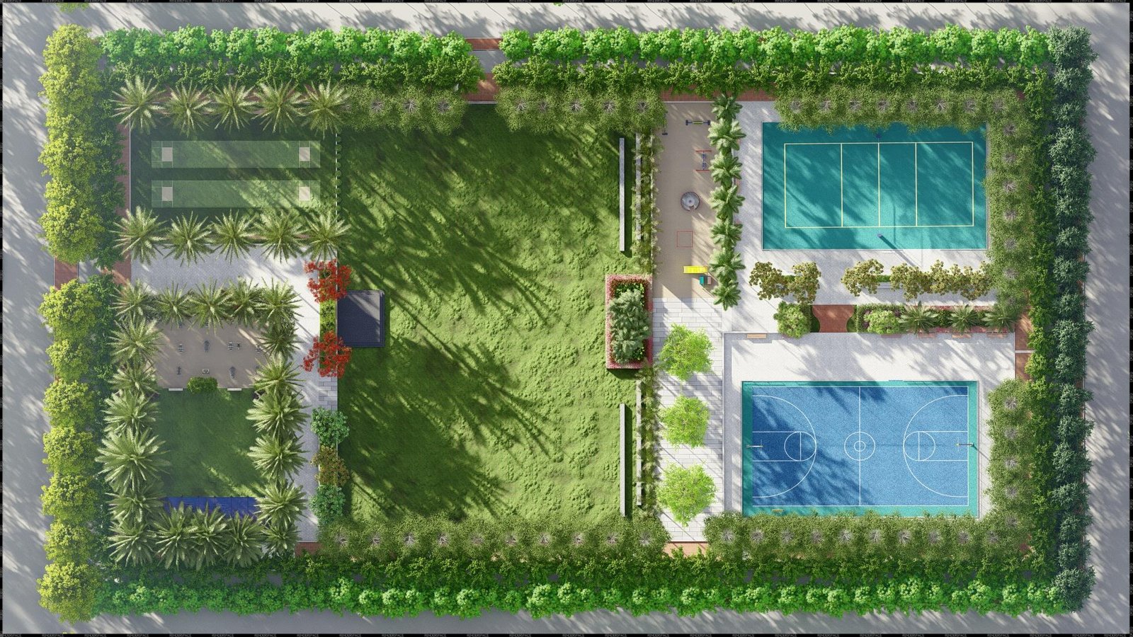
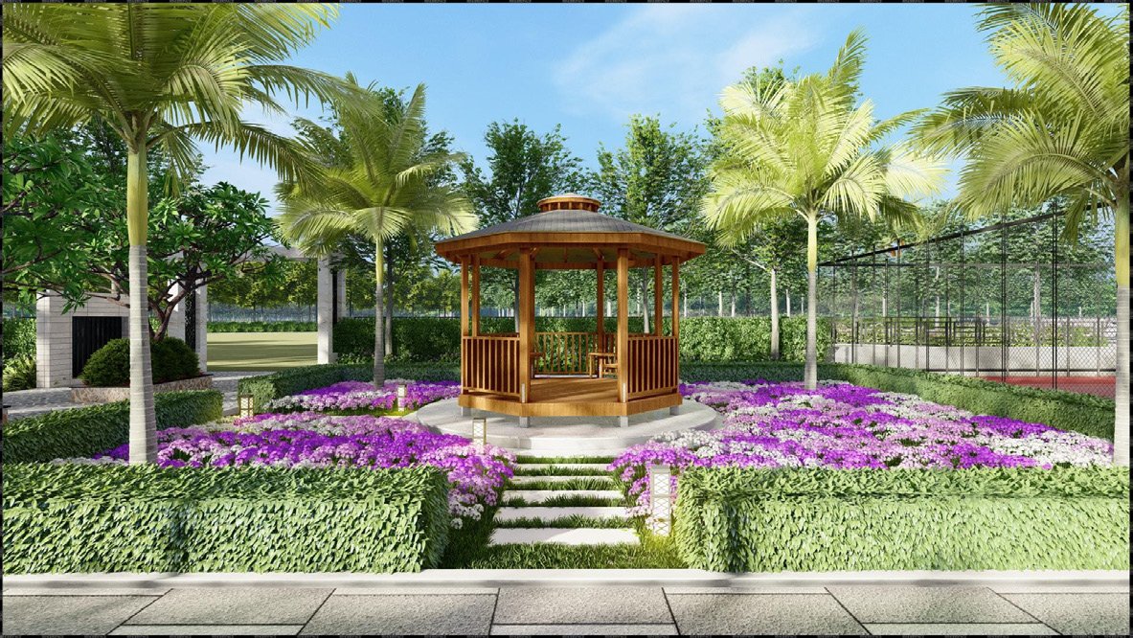
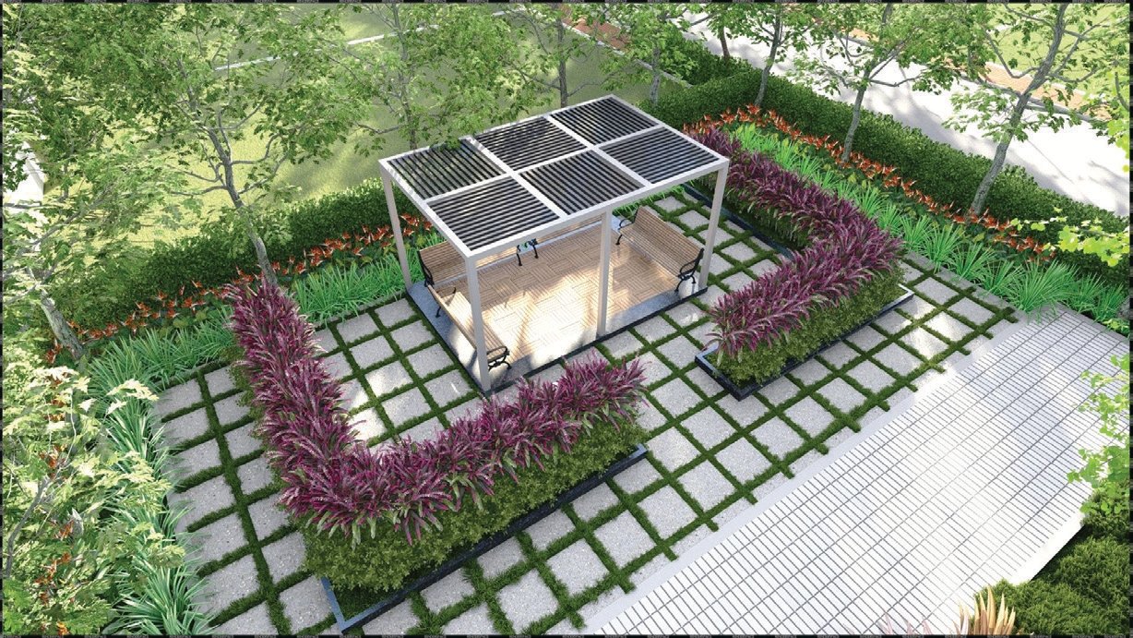
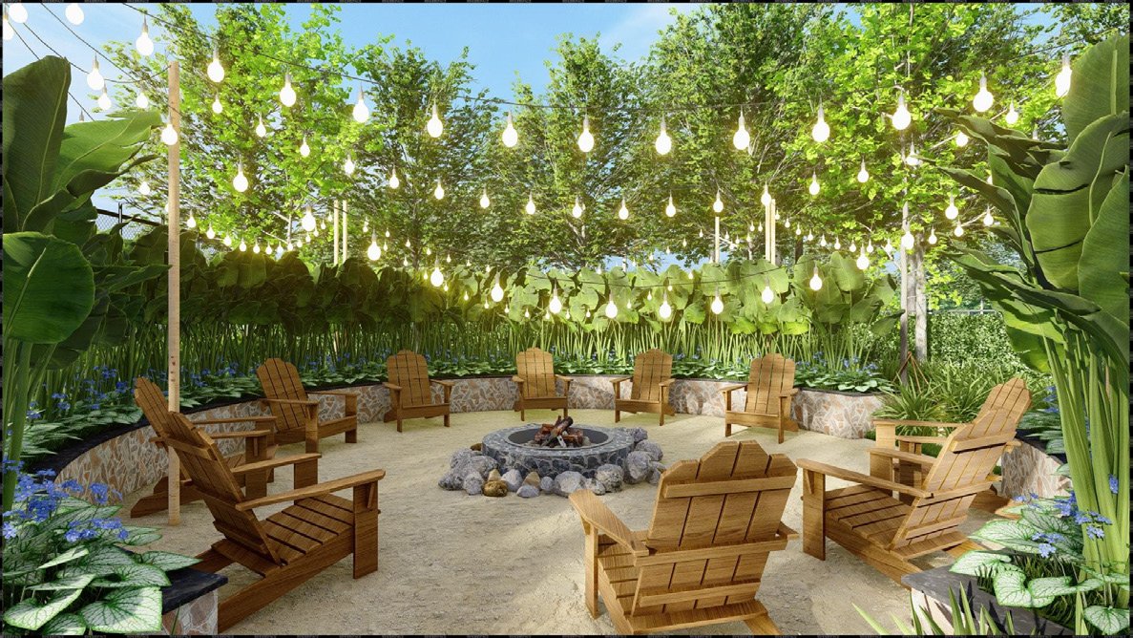
14 themed parks, including a 2.25 acre central park
HMDA-approved 90 acre premium plotted development
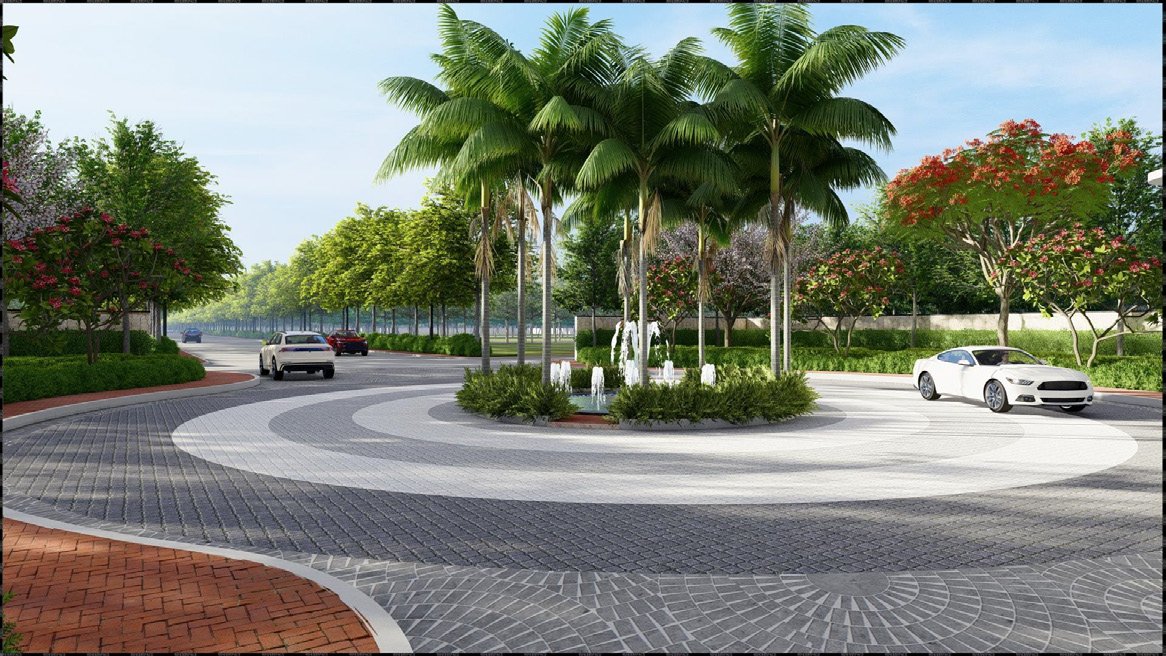
60 ft. wide grand entrance road
Strategic location in South Hyderabad’s growth corridor
A 150 ft. road runs through the layout, enhancing future connectivity
Demarcated plots
Internal CC roads
Cycling and Jogging Track
150 ft. road connectivity to SEZ
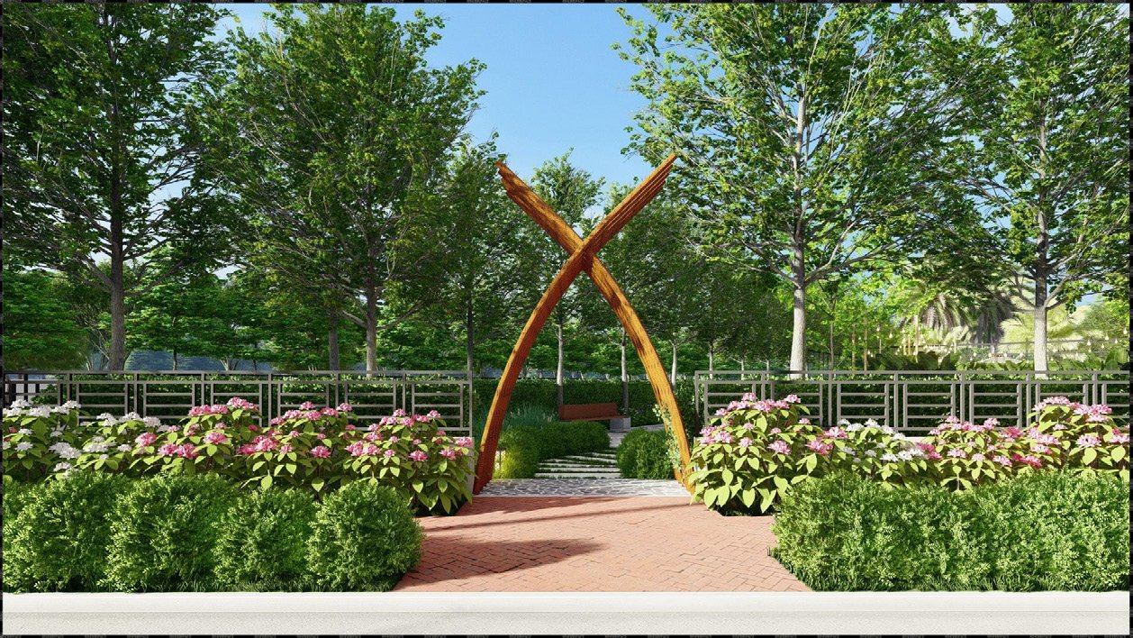
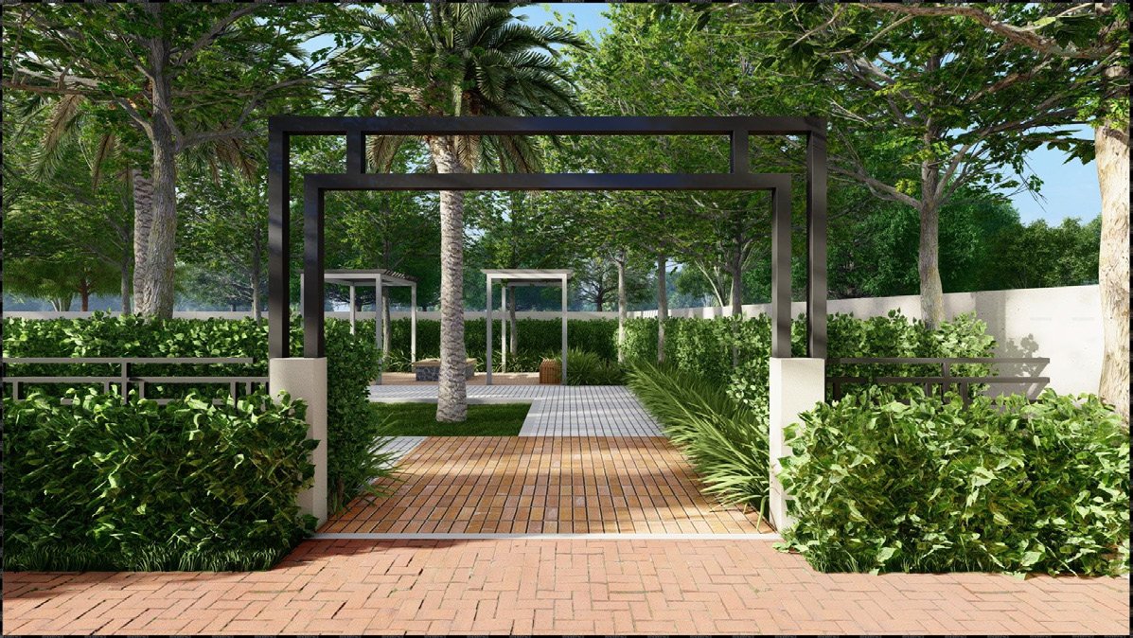
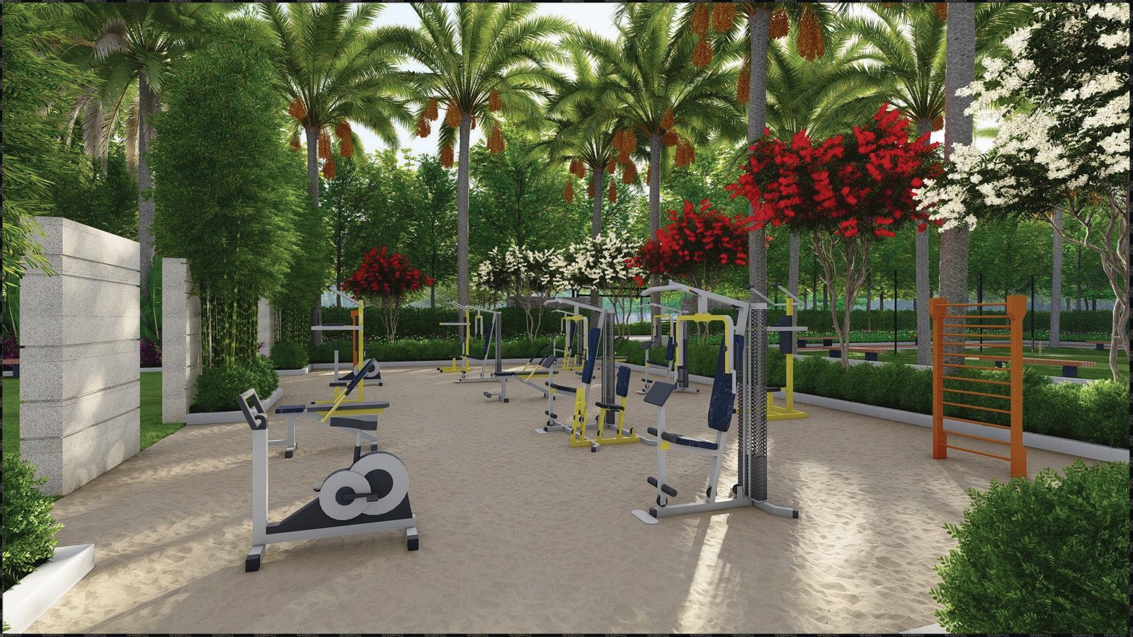
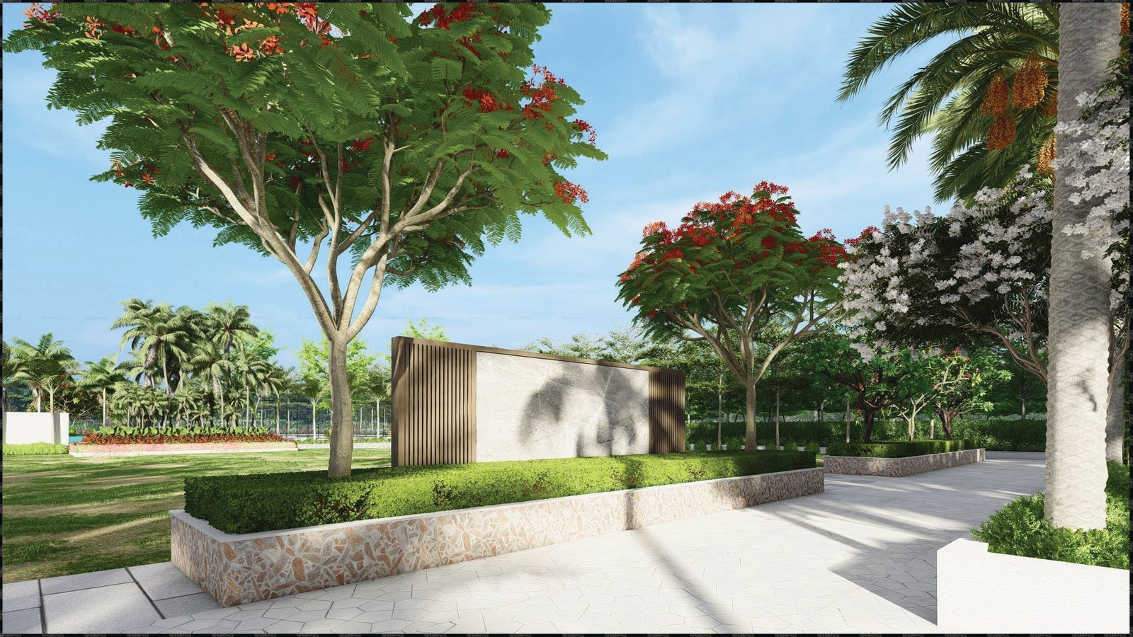
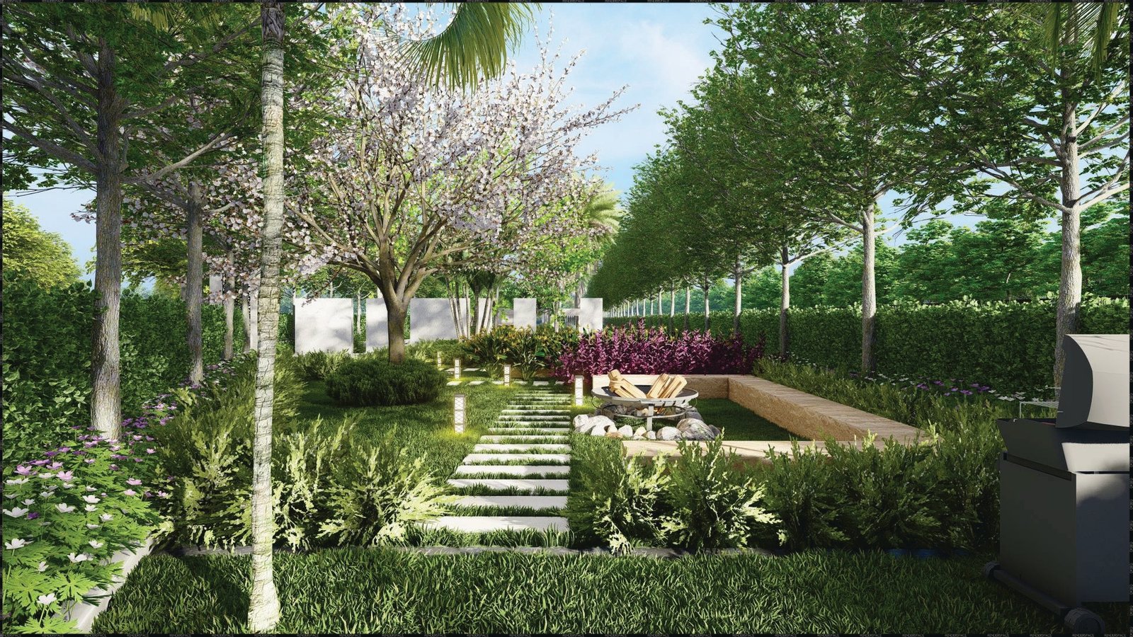
Landscaped gardens and roads
Powered footpaths and streetlights
Compound wall
Maintenance for 5 years
Complete water connectivity and seamless drainage systems
Power availability
24/7 reliable electricity supply
State-of-the-art security systems and well-maintained common areas
Residential zoning with Vaastu-compliant planning
Everything You Need, All In One Place
Everything Within Easy Reach
Strategically connected to major employment hubs, educational institutions, entertainment destinations, highways and the airport.
Major Destinations
Everything important is closer than you think
Akshita Golden Breeze Phase - 2
Electronic City
Wipro
Regional Ring Road
FAB City and Micromax SEZ
Akshita E-City Enclave
JJ College of Pharmacy
HCL and TATA SEZ
Wonderla
Manchester Global School
Adibatla TCS, Aerospace & Hardware Park
Outer Ring Road (ORR)
R.G.I Airport
Future City
CITY
Gallery
Words From Our Clients
Real experiences reflect the transparency, guidance and support customers receive throughout their property journey.
I had a pleasant experience with Raaga Realty. The team understood my requirements and guided me through every stage without confusion.
Rahul Kumar
Happy ClientThe team guided me properly, answered my questions and helped me understand the right property option for my needs.
Priya Reddy
Happy ClientI appreciated how clearly the team explained everything. The complete property process felt simple and well handled.
Arun Sharma
Happy ClientI liked how the team explained everything without making it complicated. Whenever I had a question, they were quick to respond and guide me.
Sneha Rao
Happy ClientThe team made the investment process comfortable and simple by answering my questions and guiding me throughout.
Vikram Reddy
Happy ClientExcellent service and very friendly staff. I would definitely recommend Lorven Infra Build to anyone looking for a reliable property.
Neha Patel
Happy Client
Planned With Approval In Mind
HMDA-approved projects feature planned layouts, organised infrastructure, roads, utilities and residential spaces designed for structured community development.
Approved By

Planned development with an approved layout designed for secure and comfortable living.
Your Premium Address
Awaits
Connect with our team to explore premium plots in Shadnagar and secure your future today.