

RAAGA REALTY

RRS Kormpally County-III

HMDA-approved layout with clear title, Vaastu planning, water supply, recreation spaces and strong connectivity.

14 Theme Parks
181–2447 Sq. Yds. Plot Sizes
90 Acres
1,029 Plots
2.25 Acres Central Park
33,000 Sft Club House
Project Highlights

Everything You Need, Thoughtfully Planned

A premium plotted development designed around connectivity, lifestyle, infrastructure and long-term convenience.

02

HMDA Approved Layout

03

Clear Title

04

Layout Design as per Vaastu

05

24 Hr Water Supply

06

Electricity with Street Lights

07

Grand Entry Arch

08

Social Infrastructure

09

Underground Drainage Provision

10

Avenue Plantation with Tree Guards

11

All Round Compound Wall

12

Club House

13

Municipal Limits

14

Rain Water Harvesting Pit

Outdoor Activities

Spaces Made For Play & Recreation

Dedicated outdoor amenities designed for fitness, leisure and everyday community life.

02

Cricket Nets

03

Badminton Court with Seating

04

Elders Park

05

Kids Play Area

06

Party Lawn

07

Walking Path with Seating

Quality & Craftsmanship

Specifications Built to Last

Structure

RCC Framed Structure to withstand wind & seismic loads. 9" External Walls & 6" Internal Walls using Cement Bricks, finished with sponge plastering.

Painting

  • Exterior: Two coats of Exterior Acrylic Emulsion Paint (Apex Ultima or Equivalent); two coats of Putty/Texture/Cladding on elevation as per design; one coat Primer (Interior Primer for Railings & Grills).
  • Interior: Two coats of Emulsion Paint, Asian or Equivalent, over smooth putty finish.

Flooring

  • 900mm x 900mm Vitrified Tiles for Drawing/Living/Dining/Kitchen/Bedrooms
  • Wooden Flooring designer tiles for Master Bedroom
  • Anti-skid Vitrified/Ceramic Tiles for Balconies, Utility & Toilets
  • Granite for Staircases; VDF/Concrete Tiles for Parking Areas

Dado

  • Vitrified/Ceramic Tiles for Toilets up to 7'0" height
  • Ceramic Tiles up to 6'0" height for Utility/Wash Area

Toilets & Kitchen

  • Sanitary ware from Jaguar or Equivalent; CP fittings from Jaguar or Equivalent
  • Concealed body diverters for shower; concealed cisterns from Jaguar or Equivalent
  • Hot & cold mixer for Toilets
  • Water Purifier, Drinking Water & Bore Water points at Kitchen
  • Washing Machine & multipurpose tap point at Wash Area/Utility

Doors & Windows

  • Main Door: Teakwood frame & shutter with Melamine polish
  • Internal Doors: Teakwood frame with Moulded Doors
  • Windows: Premium UPVC window systems with mosquito shutters for Living & Bedrooms
  • Vents/Grills: UPVC frame with Glass Louvers, with provision for Exhaust Fan

Railings & Grills

  • Balconies: SS/MS Glass Railing as per design
  • Staircase: SS/MS Railing as per design

Electrical

  • Fire-resistant concealed copper wiring of Finolex or Equivalent; Inverter wiring for specified points
  • Modular switches/switch plates of Anchor/Legrand or Equivalent
  • AC points for Drawing Room & all Bedrooms
  • Geyser point & Exhaust fan point at all Toilets
  • TV & Telephone points for Living Room & Bedrooms
  • Provision for Water Purifier, Refrigerator, Chimney (Utility area & Pooja), Washing Machine
  • External light points for Parking area and setback areas
LOCATION ADVANTAGE

Everything Within Easy Reach

Strategically connected to major employment hubs, educational institutions, growth corridors and premier communities.

Major Destinations

Everything important is closer than you think

LIVE ROUTE
01
5 Minutes

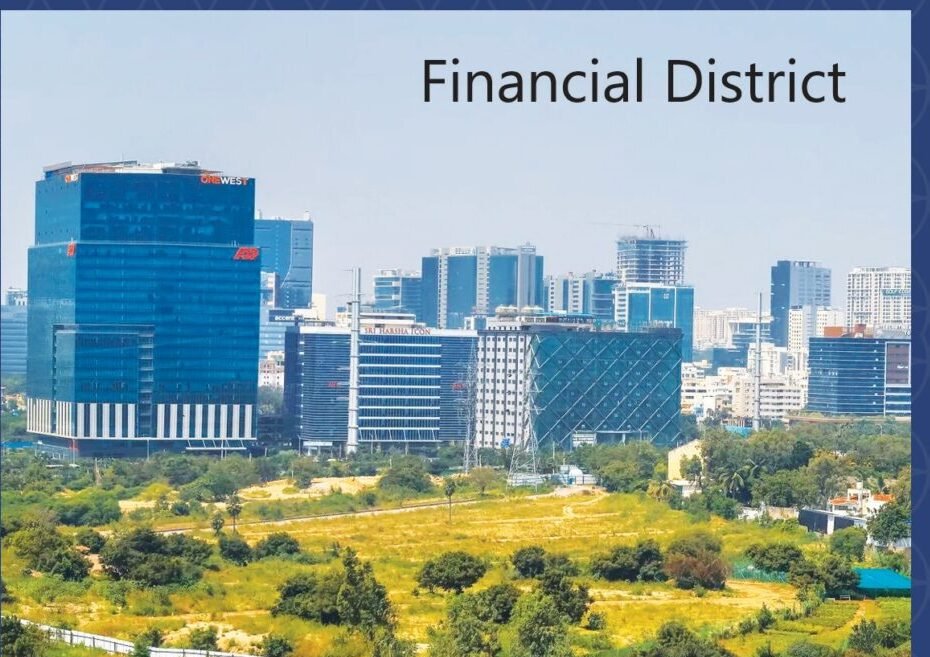
Kandlakoya IT Park

02
5 Minutes

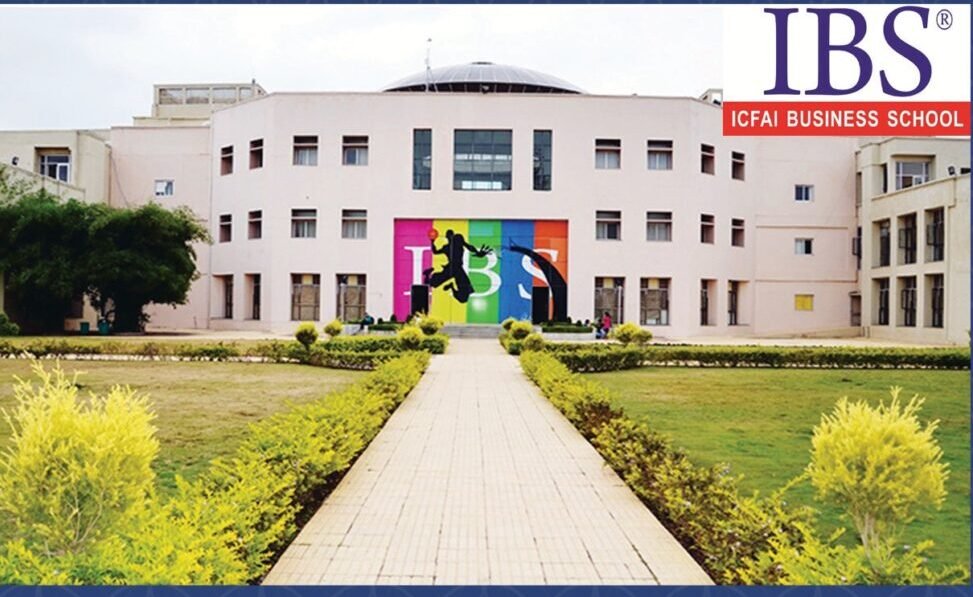
CMR College

03
15 Minutes

Suchitra

04
20 Minutes

Secunderabad

05
35 Minutes

Gachibowli

06
Adjacent

Growth Corridor ORR

07
Nearby

Premier Gated Communities

CONNECTIVITY MAPPrime Location
Employment Zone Growth Corridor Residential Zone City Corridor
YOURVISIONARY
CITY
01
02
03
04
05
06
07
Currently visitingKandlakoya IT Park
5 Minutes
Strategically Connected. IT Corridor • Education • Growth Corridor • Gated Communities

Gallery

Scrolling Images
Project 1
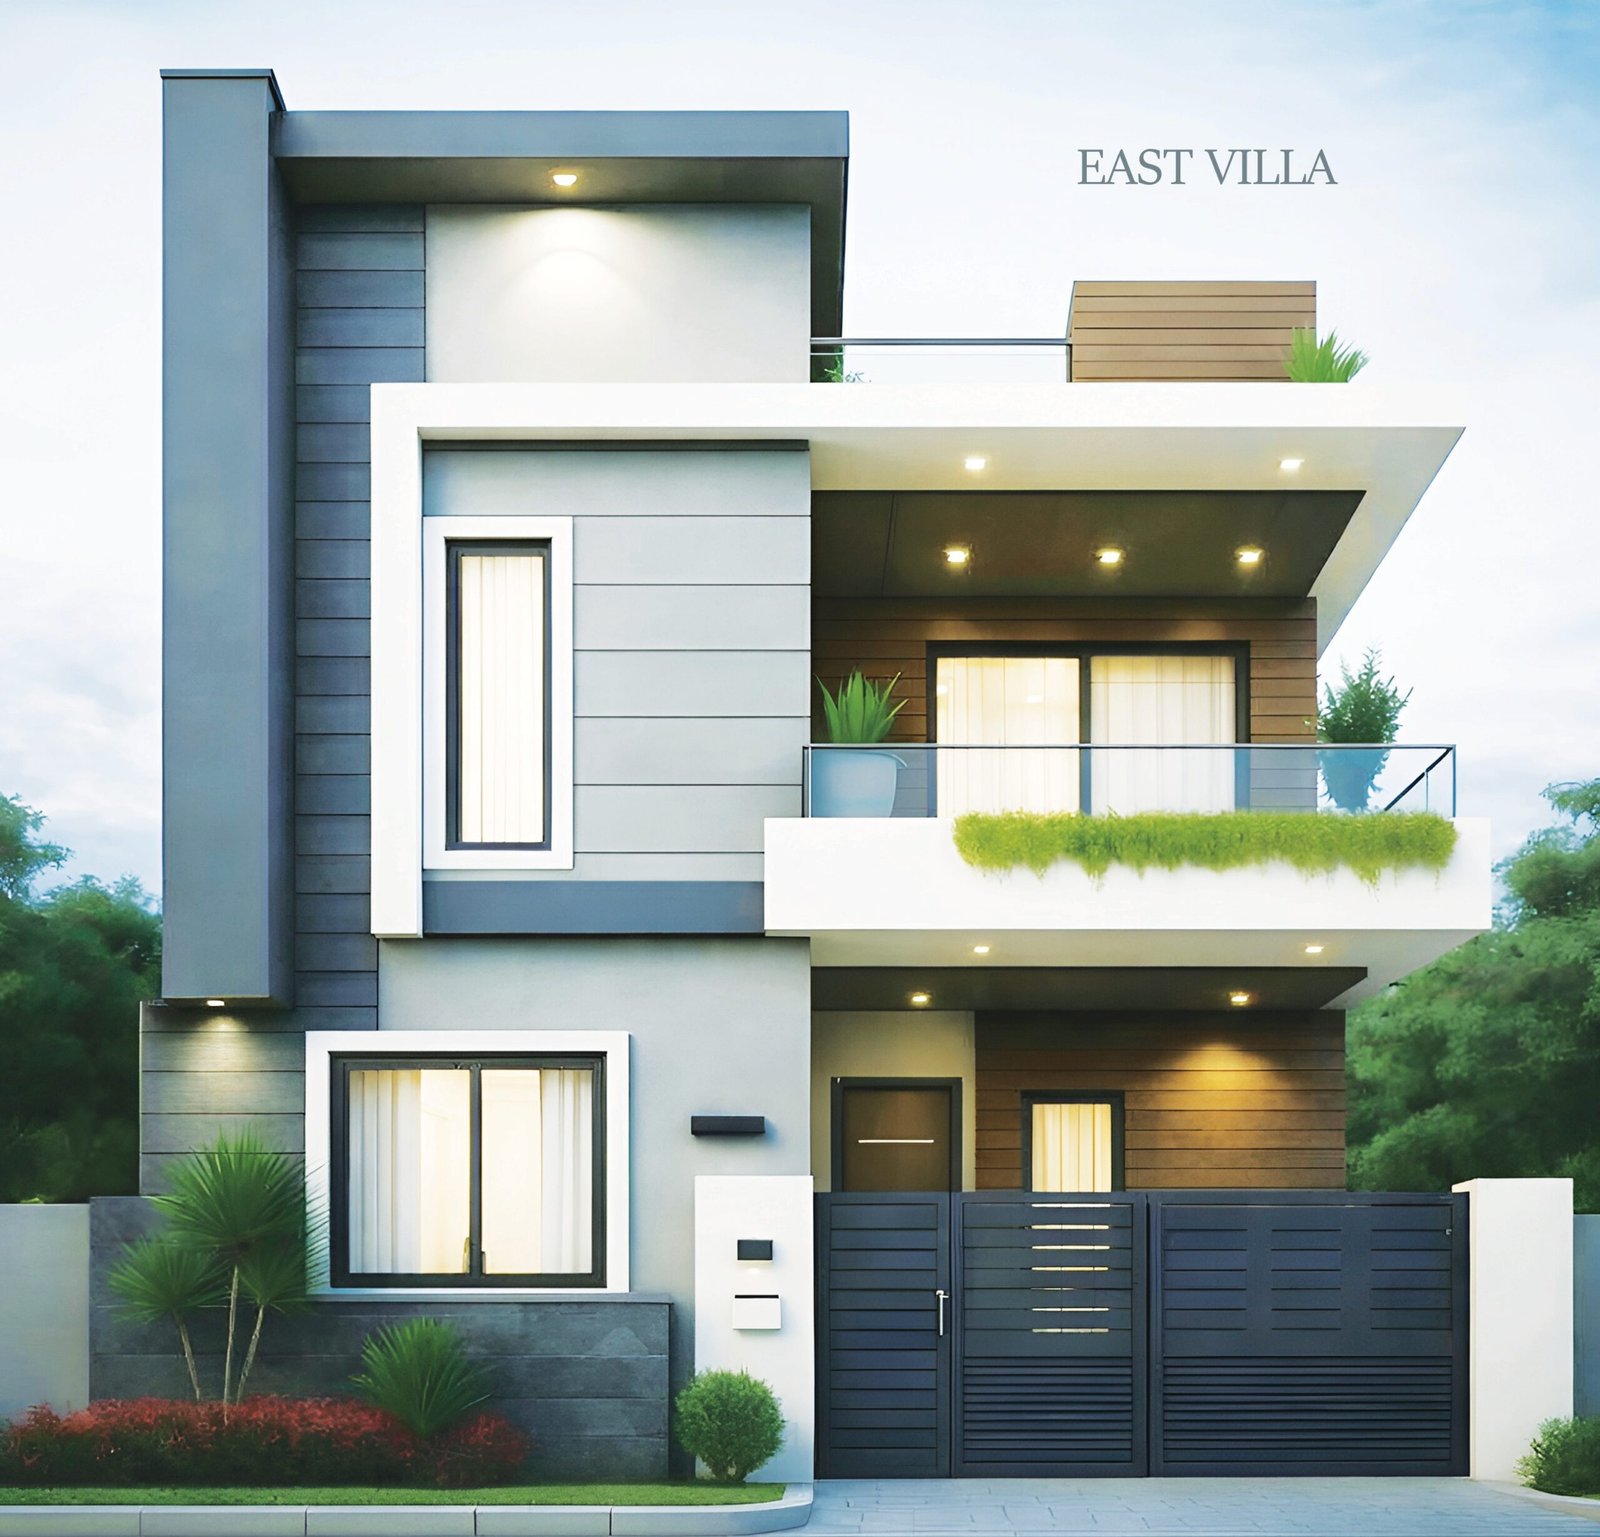
Villas
Farm Plots
Apartments
Commercial
Project 6
Open Plots
Project 1
Villas
Farm Plots
Apartments
Commercial
Project 6
Open Plots
Office Spaces
CLIENT TESTIMONIALS

Words From Our Clients

Real experiences reflect the transparency, guidance and support customers receive throughout their property journey.

SECURED • PLANNED • APPROVED

Planned With Approval In Mind

HMDA-approved projects feature planned layouts, organised infrastructure, roads, utilities and residential spaces designed for structured community development.

✓ Approved Layout
✓ Planned Infrastructure
✓ Premium Plots

Approved By

HMDA APPROVAL NO.
L.P. NO: 005054/LO/HMDA/1073/MED/2023

Planned development with an approved layout designed for secure and comfortable living.

GET IN TOUCH

Your Premium Address
Awaits

Connect with our team to explore premium plots in Shadnagar and secure your future today.

    Send an Enquiry


    Fill in your details and we'll get back to you shortly.


    Book a Site Visit
    Book a Site Visit