



RAAGA REALTY

Western County

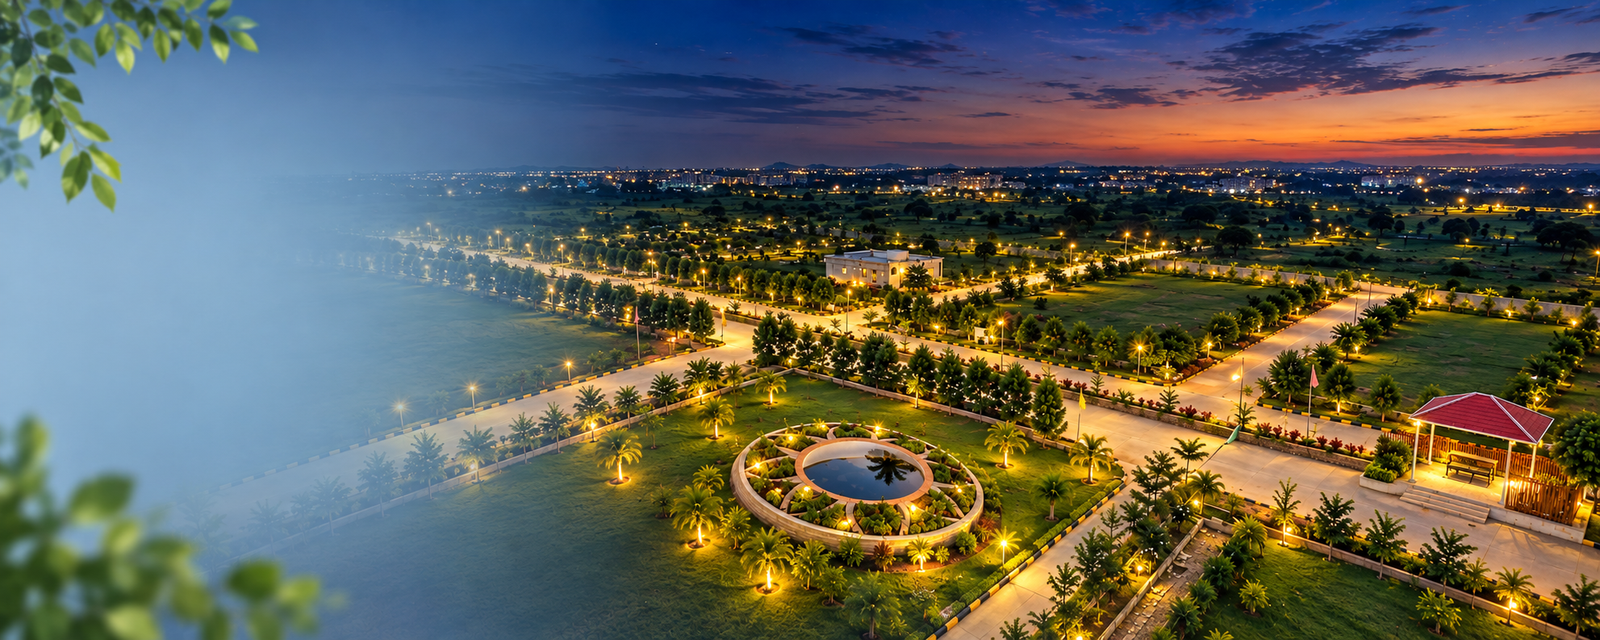
Premium 16-acre layout with 176 villa plots, ready-to-build spaces and HMDA-RERA approval.

Project Highlights

Everything You Need For Your Future

16+ Acres

Premium Layout

176 Villa Plots

Ready To Build

150 – 485

Sq. Yards Plot Sizes

Project Highlights

Project Highlights

HMDA & RERA Approved Layout

40' & 30' CC Roads

Avenue Plantation

Children's Play Area

Underground Electricity

Overhead Water Tank

Underground Drainage

Vaastu Compliant Layout

Specifications

Built With Quality

Structure

RCC framed structure to withstand wind & seismic loads. 9" external walls & 4½" internal walls using cement bricks, finished with sponge plastering to neat, uniform levels.

Painting

Exterior: Two coats of exterior acrylic emulsion paint (Apex Ultima or equivalent) over two coats of putty/texture/cladding as per elevation design, plus one coat of primer enamel for railings & grills.
Interior: Two coats of emulsion paint (Asian or equivalent) over smooth putty finish.

Flooring

Vitrified tiles for the flooring hall & bedrooms. Kitchen & anti-skid tiles for the toilet, wash area and parking tiles.

Dado

Vitrified/ceramic tiles for toilets up to 7'0" height. Ceramic tiles up to 4'0" height for utility/wash area.

Toilets & Kitchen

Sanitary ware from Cera/Hindware. CP fittings from Cera/Hindware. Concealed body diverters for shower, concealed cisterns from Cera/Hindware. Default hot & cold basin mixer for toilets. Water purifier, drinking water & bore water points in the kitchen. Washing machine & multipurpose tap point in wash area/utility.

Doors & Windows

Main door: Teakwood.
Internal doors: Flush door.
Windows: UPVC with three-track and nylon mesh.

Railings & Grills

Balconies: SS/MS glass railing as per design. Staircase: SS/MS railing as per design.

Electrical

Fire-resistant copper wiring of Finolex or equivalent. Inverter wiring for specified points. Modular switches/switch plates of Anchor/Legrand or equivalent. AC points for drawing room & all bedrooms. Geyser point & exhaust fan point in all toilets. TV & telephone points for living room & all bedrooms. Provision for water purifier, refrigerator, chimney. Utility area with washing machine outlet. External light points for parking area & setback areas.

LOCATION ADVANTAGE

Everything Within Easy Reach

Strategically connected to Shankarpalli, top schools, the highway network and leisure destinations.

Major Destinations

Everything important is closer than you think

LIVE ROUTE
CONNECTIVITY MAPPrime Location
Growth Corridor ORR Zone Highway Belt Gachibowli Corridor
YOURSANCTUARY
PROJECT
Currently visitingShankarpalli
Strategically Connected. Prime Connectivity • Education • Leisure Zones

Gallery

Scrolling Images
Project 1
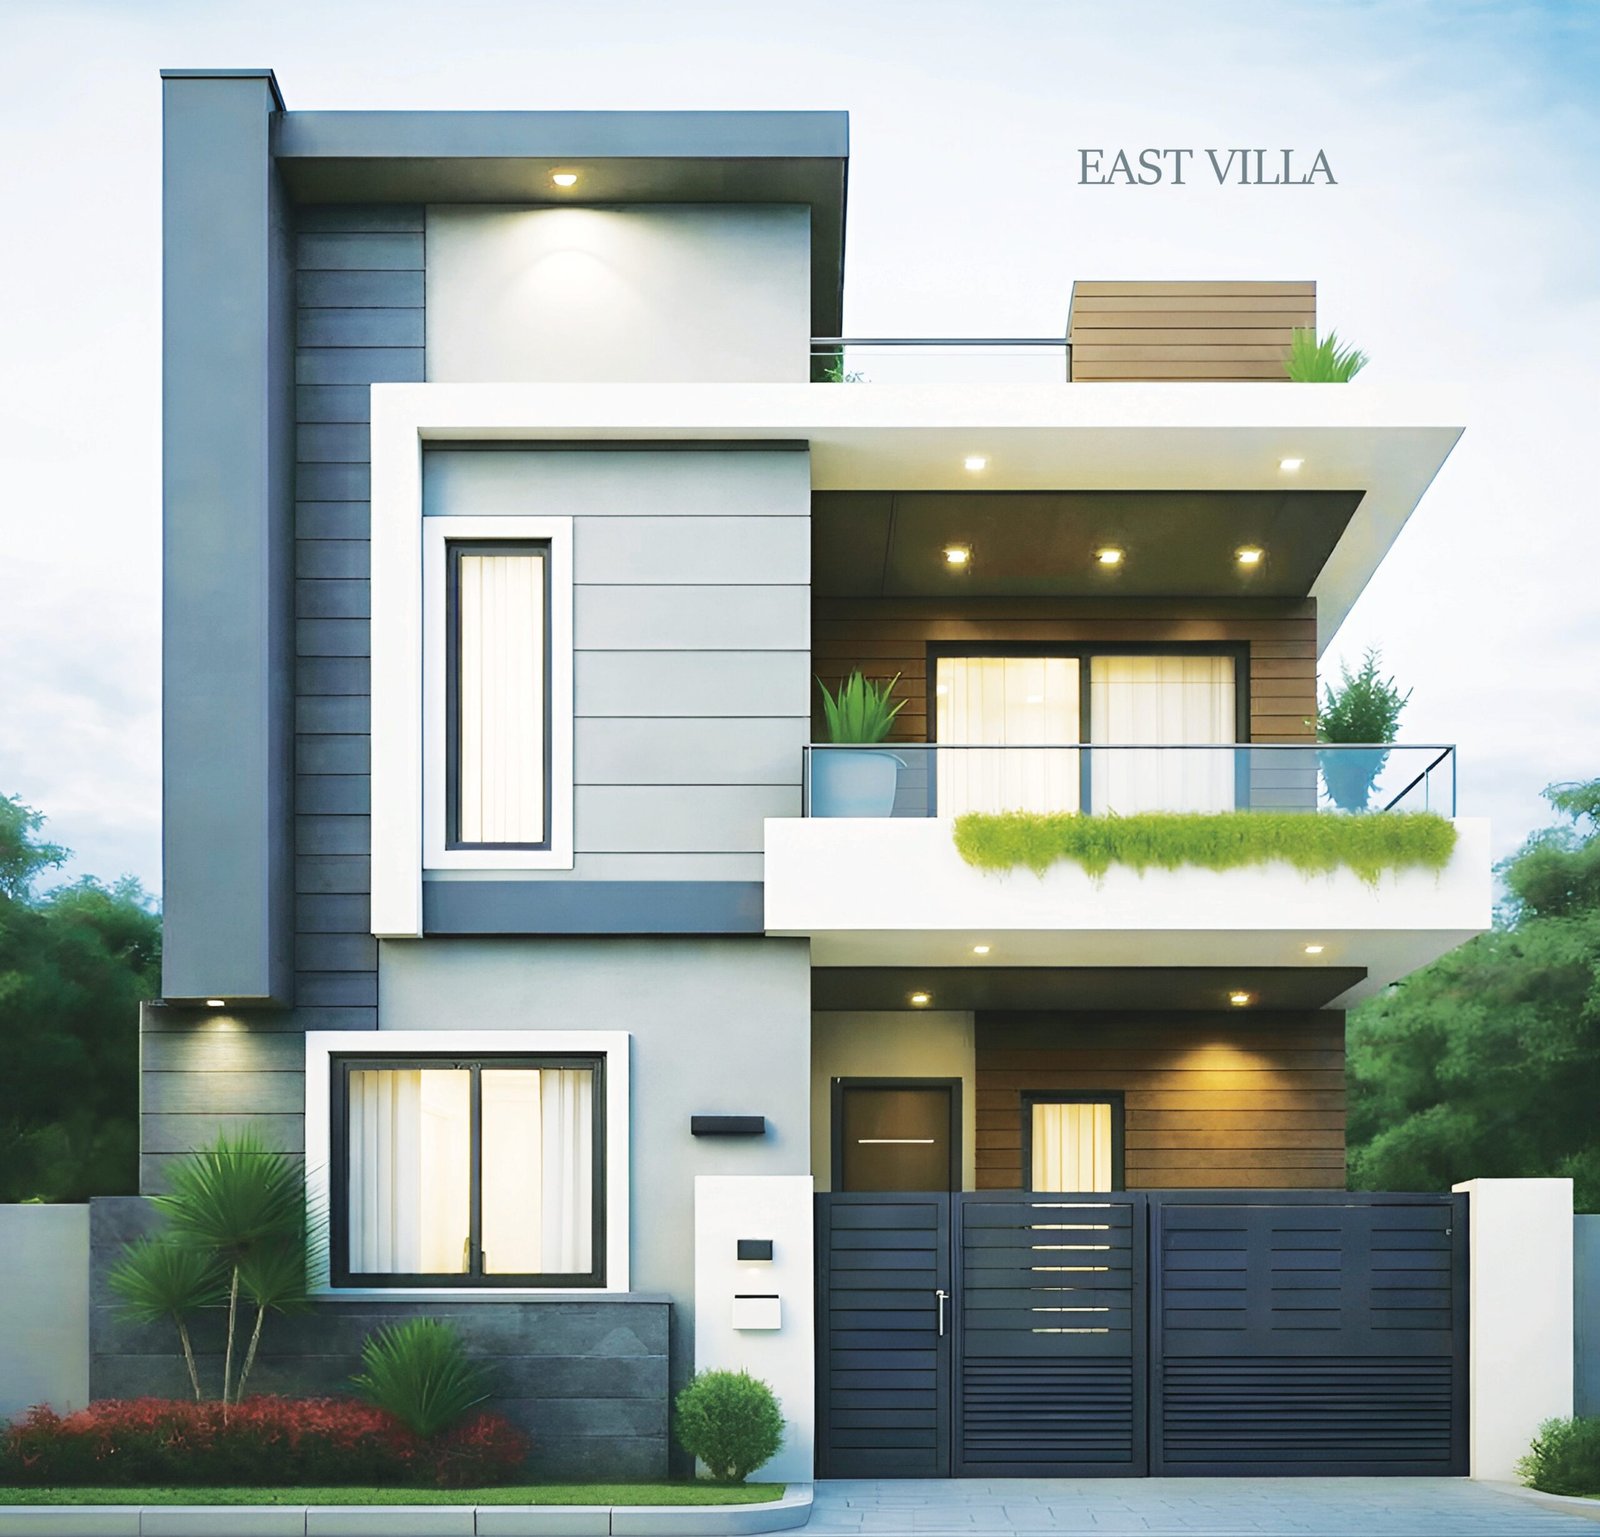
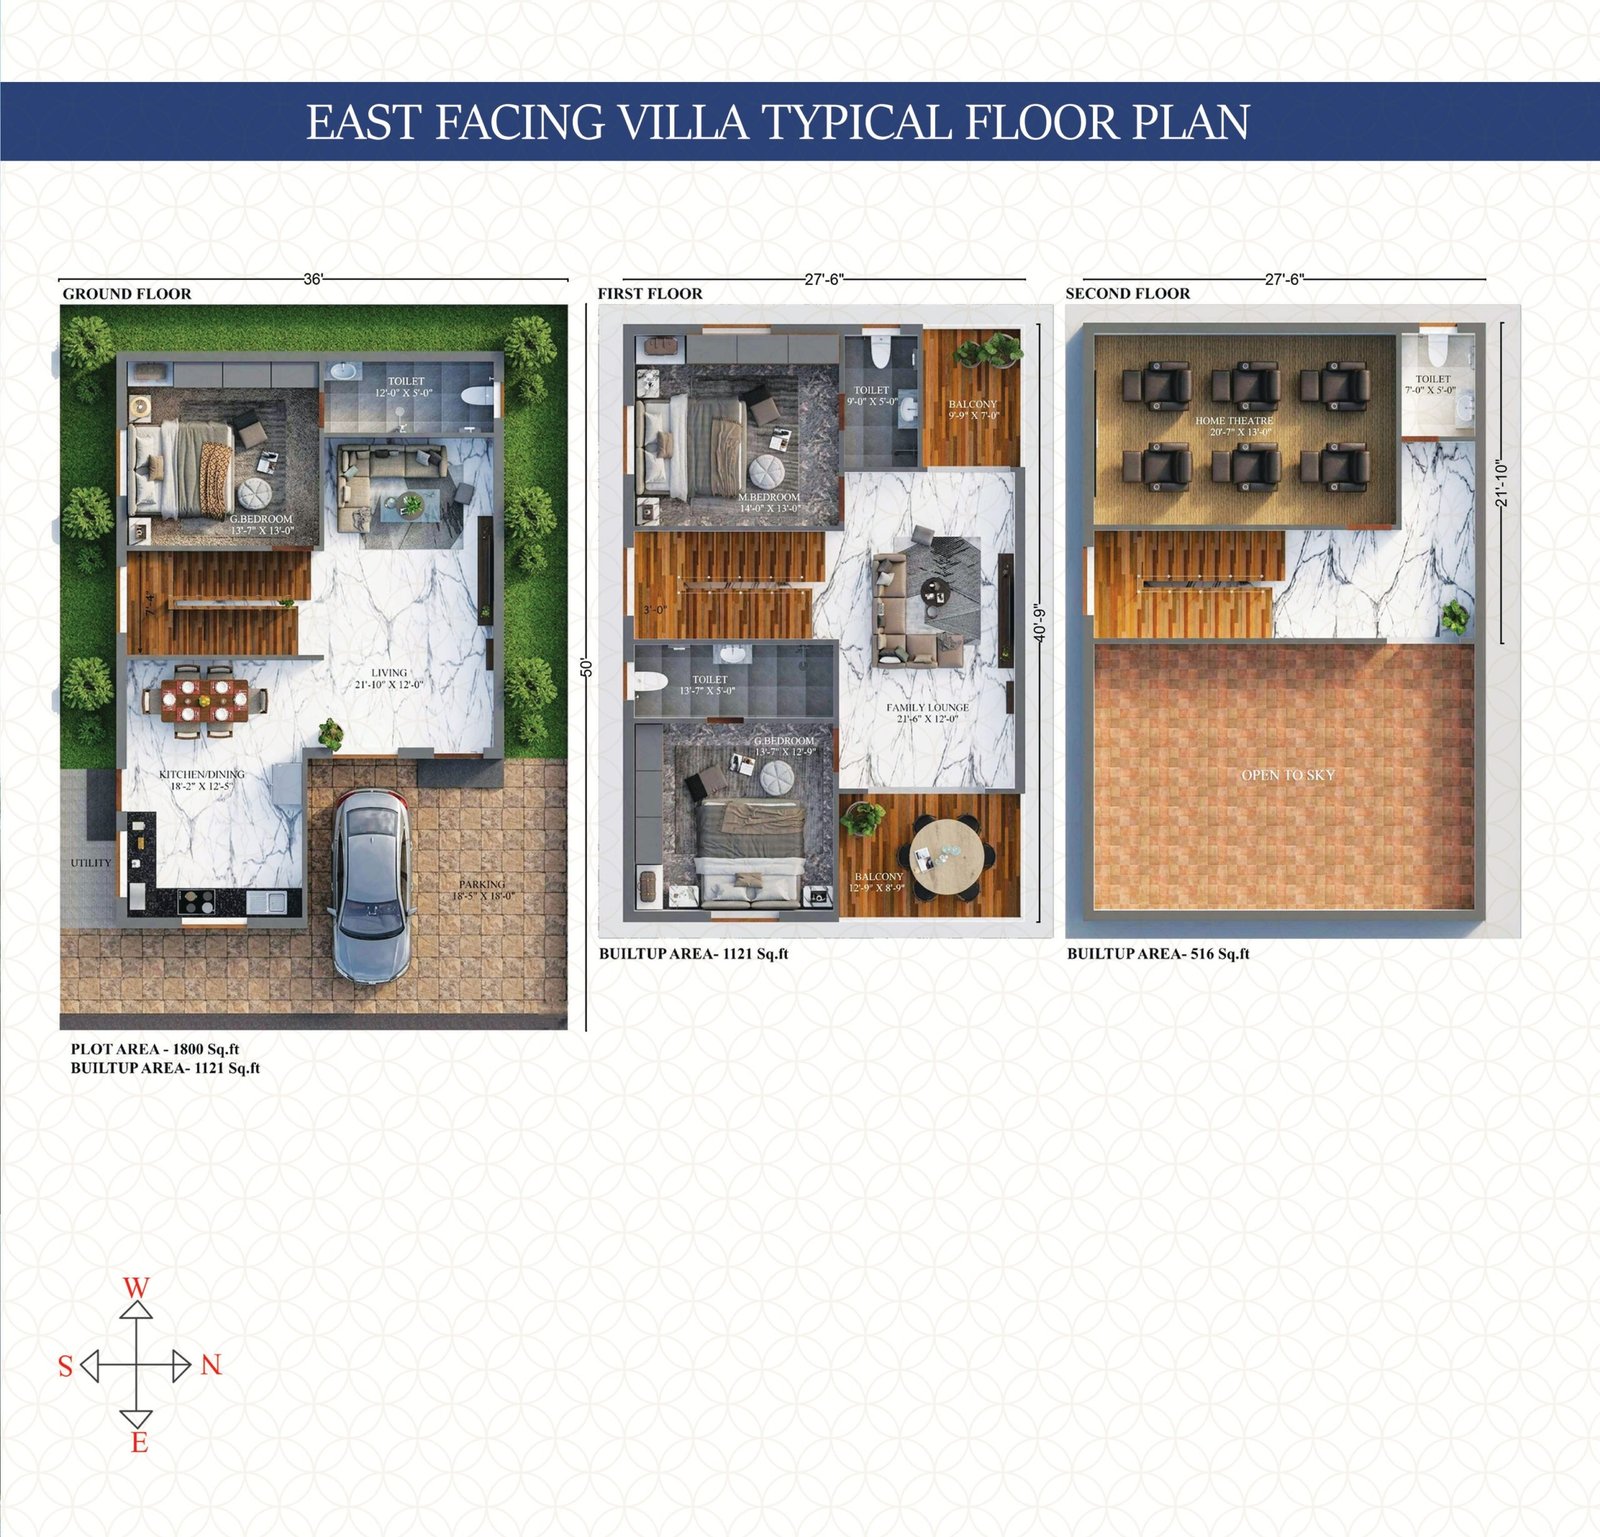
Villas
Apartments
Commercial
Project 6
Open Plots
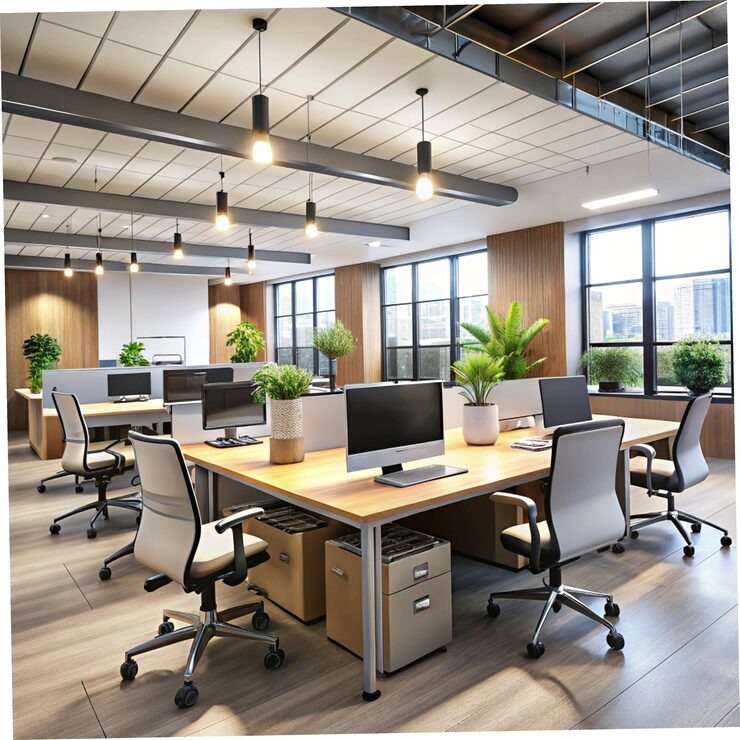
Office Spaces
Project 1
Villas
Farm Plots
Apartments
Commercial
Project 6
Open Plots
Office Spaces
CLIENT TESTIMONIALS

Words From Our Clients

Real experiences reflect the transparency, guidance and support customers receive throughout their property journey.

SECURE • PLANNED • APPROVED

Planned With Approval In Mind

HMDA-approved projects feature planned layouts, organised infrastructure, roads, utilities and residential spaces designed for structured community development.

✓ Approved Layout
✓ Planned Infrastructure
✓ Premium Plots

Approved By

APPROVED LAYOUT
LP NO. 000235/LO/PLG/HMDA/2019
RERA APPROVAL NO.
TGRERA NO: P02400001472

Planned development with an approved layout designed for secure and comfortable living.

GET IN TOUCH

Your Plot Journey
Starts Here

Connect with Raaga Realty to explore projects, understand your options, visit a property and take the next step toward securing your plot.

    Send an Enquiry


    Fill in your details and we'll get back to you shortly.


    Book a Site Visit
    Book a Site Visit